
BUYER'S GUIDE
Key Takeaways
- Measure the working zone, not just the room’s wall-to-wall dimensions. Doors, trim, windowsills, radiators, and traffic routes can reduce the space a desk can actually use.
- Record desktop size and frame/footprint size separately. A desktop does not always show the outermost extent of the base or feet.
- Plan for the seated setup as well as the standing setup. Chair movement, leg room, monitor placement, and cable travel all belong on the sketch.
- Use the specification sheet for the exact desk configuration and revision. If a dimension is not documented, mark it unconfirmed and ask for it.
BUYER'S GUIDE
Start with the Usable Area, Not the Room’s Advertised Size
A compact bedroom, apartment corner, or hybrid home office can appear large enough until a chair is pulled back or a door is opened. Start by choosing the actual desk location. On a simple top-down sketch, mark the wall behind the desk, the nearest route through the room, and anything that projects into that zone.
Record two separate measurements:
| Measurement | What to Measure | Record on the Sketch |
|---|---|---|
| Usable width | The clear horizontal span where the desk can sit | Wall-to-wall distance and any feature that interrupts it |
| Usable depth | From the desk wall to the first point that must remain clear, such as a walkway or door path | The route boundary and its measurement point |
| Available height | Floor to the lowest nearby fixed feature, where relevant | Windowsill, shelf, sloped ceiling, or other projection |
| Service points | Location of outlet, data point, switch, or cable entry | Position and whether it remains reachable |
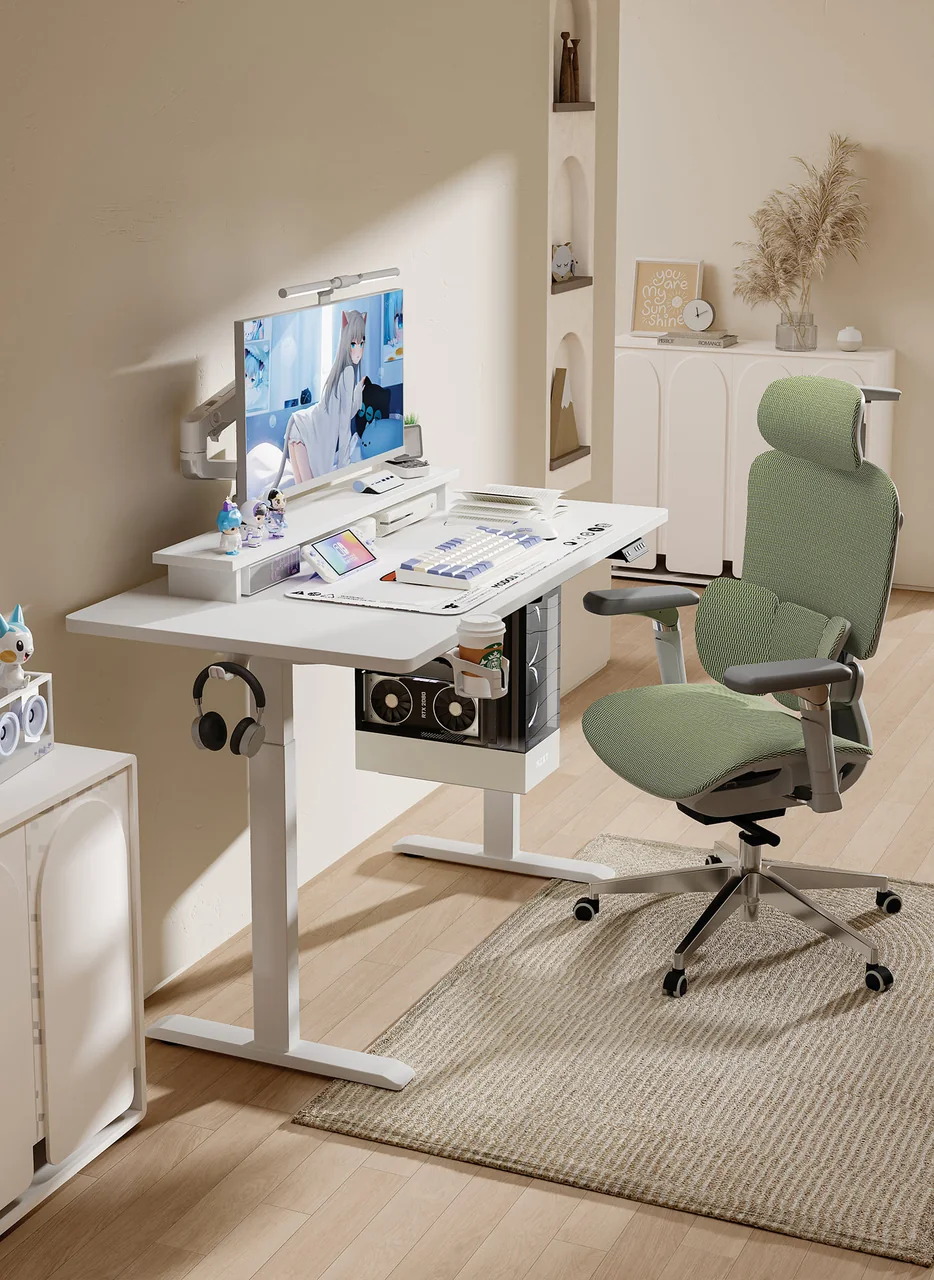
This is a planning record, not a universal clearance standard. The right usable area depends on the desk, chair, equipment, and household route. For computer work, work-surface depth also needs to accommodate the actual monitor and input devices. OSHA advises positioning a monitor at least 20 in (50 cm) away and directly in front where possible; HSE similarly describes a screen about an arm’s length away and central to the user. [1] [2]
BUYER'S GUIDE
How to Measure a Room for a Standing Desk: A Step-by-Step Method
Use a tape measure or laser measure, paper, and a pencil. Measure in millimetres or inches, but do not mix units on the same worksheet. A quick photo of each measurement point can help when you compare product drawings later.
- Clear movable items from the proposed desk area, then mark the intended rear and side edges of the desktop on the floor or wall.
- Measure usable width and depth at the points shown on the sketch, rather than relying on a property listing or room label.
- Repeat the measurements if an edge is irregular, a wall is out of square, or a feature affects only one end of the desk.
- Mark fixed features, the door swing, and the route into and through the room.
- Add the chair, monitor, keyboard, mouse, and planned cable route before comparing the drawing with a desk specification.
Measure Width, Depth, and Height Separately
Width is the side-to-side dimension of the proposed desk zone. Depth is the distance out into the room. Height is separate: it may matter near a shelf, a low window, or a sloped ceiling, but it does not replace checking the desk’s height-adjustment range against the intended user and setup.
Do not turn a room measurement into a recommended desk size by subtracting an assumed “standard” clearance. Instead, reserve the actual route and chair movement you need, then compare the remaining space against the exact product drawing.
Record Fixed Features and Measurement Points
Write down where each number begins and ends. For example, “rear wall to edge of hallway route” is more useful than a bare depth figure. Mark outlets, window ledges, radiators or vents, baseboards, cupboard doors, and drawer fronts. If you are measuring for a landlord, retailer, or project team, add the date and who measured it.
BUYER'S GUIDE
Measure the Desk Footprint—Including the Frame and Feet
A sit-stand desk is more than its top. Product pages may list a desktop width and depth, while the base has legs, feet, a crossbar, control box, cable tray, or brackets with different extents. Those features can affect a wall, chair, or route even where the desktop seems to fit.
Ask for the current specification sheet or dimensional drawing for the selected configuration. Match its model name, desktop option, and revision/date to the quotation or product page. Do not assume a measurement from a different desk, tabletop, or image applies.
Check the Top, Base, and Any Overhang Separately
Use the following comparison table. Fill it with actual dimensions; the blank cells are intentional.
| Item to Compare | Your Room or Setup Measurement | Product Measurement and Source | Status |
|---|---|---|---|
| Desktop width | Pass / Conflict / Unconfirmed | ||
| Desktop depth | Pass / Conflict / Unconfirmed | ||
| Frame or foot width | Pass / Conflict / Unconfirmed | ||
| Front-to-back foot extent | Pass / Conflict / Unconfirmed | ||
| Top overhang beyond base | Pass / Conflict / Unconfirmed | ||
| Under-desk components or cable tray | Pass / Conflict / Unconfirmed | ||
| Minimum and maximum desk height | Pass / Conflict / Unconfirmed |
OSHA’s workstation guidance also cautions against letting storage under the work surface restrict leg and foot space. Keep the zone beneath the desk on your sketch, especially if a cabinet, PC tower, or stored boxes are being considered. [1]
For a broader review of frame dimensions, controls, and model-specific documents, use the standing desk frame buyer’s guide. If you are comparing complete desk configurations, browse standing desk products only after you have completed the footprint check.
BUYER'S GUIDE
Account for Doors, Baseboards, Cables, and Other Obstacles
A desk can fit between two walls yet still block daily use. Draw the door’s open arc, including handles where they matter. Mark skirting boards/baseboards, heating or ventilation elements, window ledges, cabinets, and any appliance or furniture that opens into the area.
Then draw the cable path from desk to outlet. The route should work at both desk heights without creating a pinch point, a stretched lead, or an obstruction in the walkway. Safe Work Australia advises keeping electrical cords and cables neat and safely stored; that is a useful prompt to include the outlet and cable route in the plan, not a substitute for checking your local electrical and workplace requirements. [3]
Avoid treating a wall outlet as proof that a desk will work there. Check whether plugs, adapters, cable-management parts, and the desk’s moving components change the required space. Where cable travel is not documented, mark it unconfirmed and request installation guidance for the exact desk configuration.
BUYER'S GUIDE
Plan for the Chair, Your Movement, and the Route Through the Room
A stationary top-down rectangle does not capture how a workstation is used. Test the plan in three moments: pulling the chair out, sitting and reaching the keyboard and mouse, and standing at the desk. Also walk the route past the desk as someone else in the home would.
HSE’s DSE guidance places the keyboard just below elbow height and the mouse in line with the elbow, with the screen and keyboard central to the user. [2] That is why a small-room plan should include the devices that set your working position, not only the furniture shell. A monitor arm, a laptop stand, or two displays may change the desktop depth and cable path to be checked.
There is no single chair-clearance number that works for every room, user, chair, and task. Instead, outline the chair’s actual travel and turning path with tape, then sit and stand in that mocked-up zone. If it crowds a door or cuts off a needed route, the layout has a conflict even if the desktop itself fits.
For gaming-specific equipment layouts, see desk size planning by room and setup. That article is useful where monitors, PCs, or peripherals shape the plan; it is not a universal clearance standard for every sit-stand desk.
BUYER'S GUIDE
Compare Your Measurements with a Desk Specification Sheet
Bring room and product information together before choosing. A generic image, a retailer’s category label, or a measurement taken from an old model is not enough. Use a sheet that identifies the configuration and note the document’s date or revision.
| Check | Your Finding | Specification Source / Date | Result and Next Action |
|---|---|---|---|
| Usable room width vs. desktop width | Pass / Conflict / Unconfirmed | ||
| Usable room depth vs. top and feet | Pass / Conflict / Unconfirmed | ||
| Door, baseboard, or cabinet conflict | Pass / Conflict / Unconfirmed | ||
| Chair pull-back and route through room | Pass / Conflict / Unconfirmed | ||
| Monitor, keyboard, and mouse layout | Pass / Conflict / Unconfirmed | ||
| Outlet, plug, and cable path at both heights | Pass / Conflict / Unconfirmed | ||
| Under-desk leg and foot space | Pass / Conflict / Unconfirmed |
Mark Each Check as Pass, Conflict, or Unconfirmed
Pass means you have measured your setup and compared it with a source that identifies the relevant configuration. Conflict means a measured object, route, or movement overlaps. Unconfirmed means a dimension or installation detail is missing, unclear, or from the wrong model.
“Pass” is a planning result, not a guarantee of fit. If the desk is for a UK employee’s regular display-screen work, a personal worksheet does not replace the employer’s DSE workstation assessment duties. [4] Similar care is sensible in any workplace: assess the actual task, person, equipment, and environment.
BUYER'S GUIDE
Common Measurement Mistakes in a Small Home Office
The most expensive errors are usually omissions, not arithmetic. Correct them on the sketch before looking for another desk.
| Mistake | What to Do Instead |
|---|---|
| Measuring only the desktop | Record the top, feet/base, overhang, and under-desk components separately. |
| Ignoring a door or cabinet | Draw its full opening path and test it with the taped footprint. |
| Using dimensions from another configuration | Request the drawing for the exact model, top, and revision. |
| Forgetting the chair and walkway | Mock up chair travel and walk the route with someone using the room. |
| Leaving out plugs and cables | Mark outlets, adapter space, and cable travel at sitting and standing height. |
| Mixing inches with millimetres | Use one unit system per worksheet and label every value. |
BUYER'S GUIDE
Use Your Completed Worksheet to Choose the Next Step
Once every line is marked, do not rush from a room sketch to a product claim. Resolve conflicts first. Re-measure uncertain points. Then use the worksheet to create a short list of desk configurations whose documented top and base dimensions match the layout.
Next, read the small standing desk buying guide for help comparing compact-desk types after the room-fit work is complete. Retailers and project buyers can use the same worksheet fields to keep web dimensions, packaging information, and specification documents aligned—but model measurements should be confirmed by the product team before publication.
You can also review available product resources alongside the exact product information. If you need help comparing a verified desk specification with your sketch, use the narrow request below.
Ask About Your Desk Fit
Send your usable room width and depth (with units), preferred desktop or model if known, and delivery country/market through Contact GB Ergonomic. The team can identify which currently available specification should be compared with your layout. Please include any unconfirmed door, chair, outlet, or cable detail rather than assuming it will fit.
FREQUENTLY ASKED QUESTIONS
Questions to settle before you request a quotation.
How Do I Measure Desk Depth in a Small Room?+
Measure from the wall or intended rear edge of the desk to the first boundary that must remain clear, such as a walkway, door path, or furniture edge. Then compare that with both the desktop depth and the front-to-back extent of the feet or base. Record the two product measurements separately.
How Much Clearance Does a Standing Desk Need?+
There is no one clearance figure that suits every standing desk for small spaces. Check the exact desk footprint, chair movement, user route, equipment placement, and cable path. Treat missing information as unconfirmed until you can measure it or obtain the relevant drawing.
Can a Standing Desk Fit in a Small Bedroom or Apartment?+
It may, if the usable zone and daily route work with a specific desk configuration. Sketch the door swing, fixed features, chair movement, and outlet before deciding. A room label or a desktop-only dimension cannot establish fit.
Should I Measure the Desktop or the Desk Frame?+
Measure both. The desktop describes the work surface, while the frame, feet, crossbar, and installed accessories may determine the actual footprint, under-desk space, and conflicts. Use the documentation for the precise configuration under consideration.
RELATED BUYER GUIDES
Continue with the next practical question.
Each guide below develops the product, evidence or commercial question that naturally follows this one.
SMALL SPACES
Small Standing Desks: How to Choose the Right Fit for a Home Office
Plan a compact sit-stand desk around usable room dimensions, equipment and movement clearances.
GAMING DESKS
How to Choose a Gaming Desk Size for Your Room, Monitors, and Setup
Use a room-first approach to choose desk width, depth, monitor space and practical clearance.
STANDING DESKS
Standing Desk Frame Buyer’s Guide: How to Choose the Right Electric Base
Compare electric bases through final configuration, evidence, controls and a like-for-like commercial brief.
READY TO MAKE A MORE INFORMED DECISION?
Discuss Your Product Brief
Share the product direction, destination market and open questions. We will help identify the details worth clarifying before a quotation or sample discussion.
Get a focused responseSOURCES AND FURTHER READING
The references below support the standards, procurement and workplace context in this guide. Requirements should always be verified against the exact product configuration, destination market and commercial arrangement.
ABOUT THIS GUIDE
Written by the GB Ergonomic Editorial Team and reviewed on October 27, 2026. This is an educational buyer resource, not legal, certification or regulatory advice. Product evidence, standards and commercial terms should be confirmed for the exact configuration and destination market.